Executive Summary
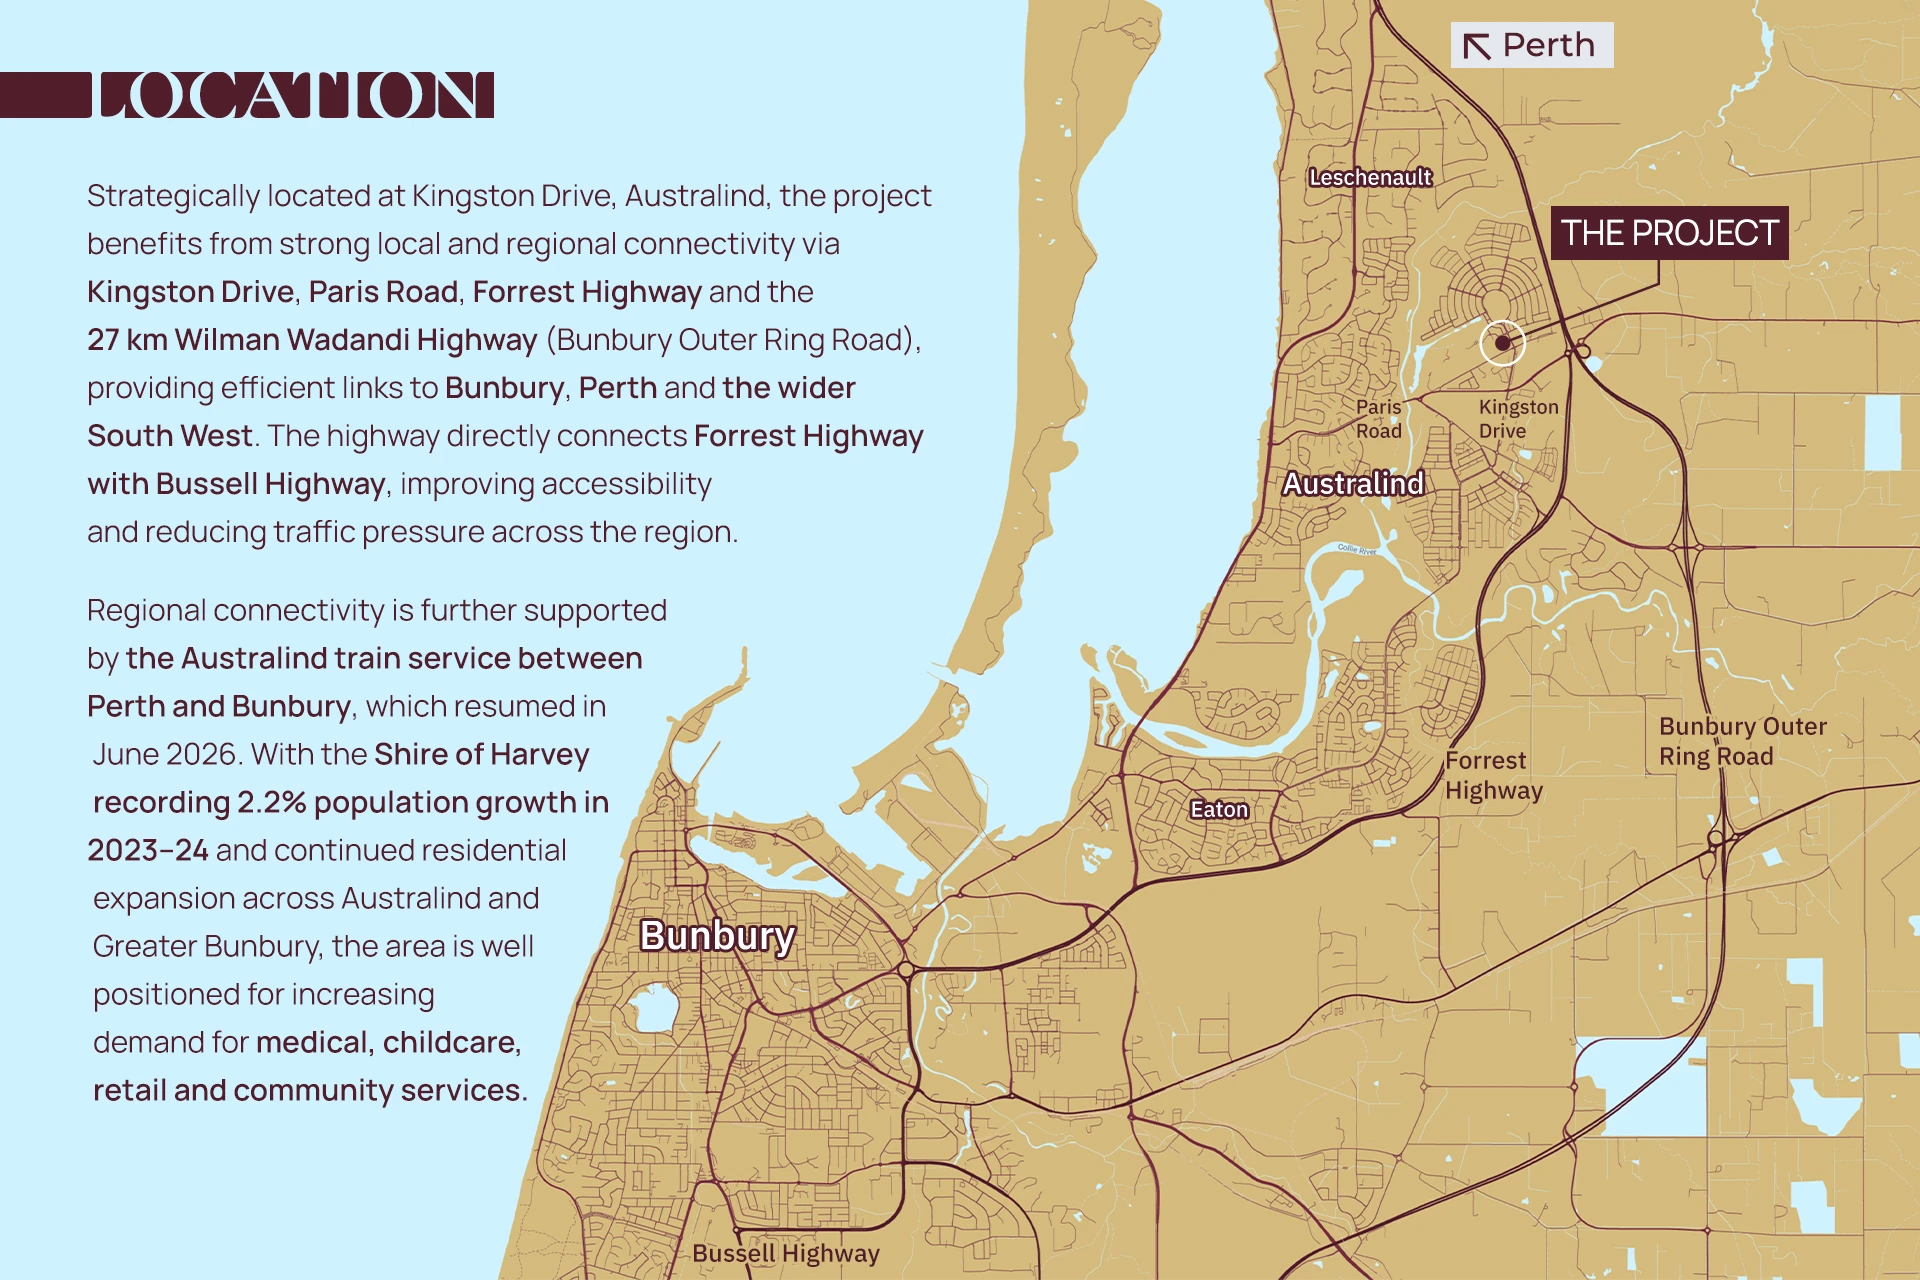
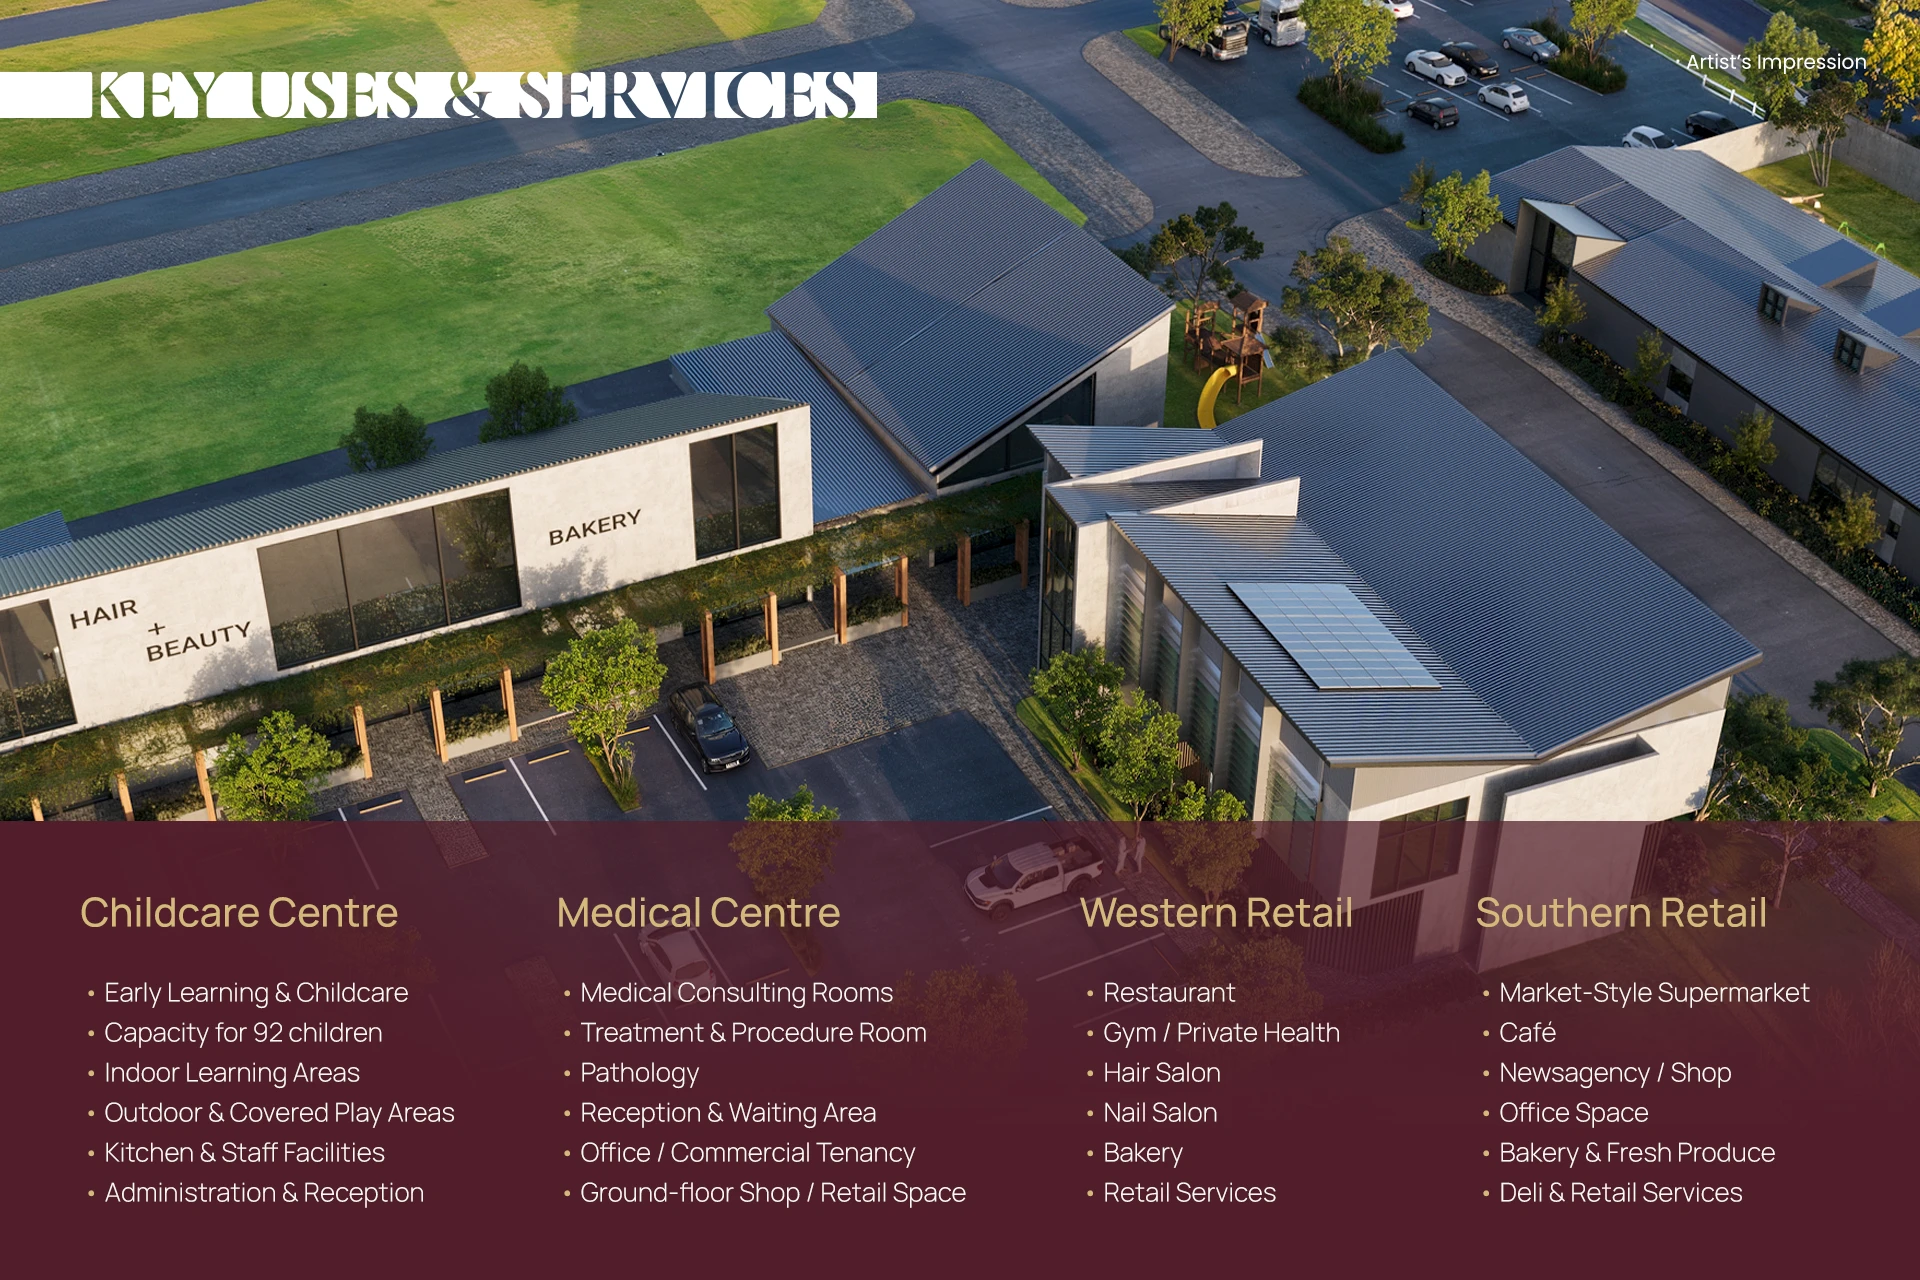
Kingston Village is a proposed mixed-use neighbourhood centre on Kingston Drive, Australind, combining childcare, medical, retail, office, gym and food-and-beverage uses. The masterplan includes a 92-place childcare facility, two-storey medical centre, supermarket and convenience retail, cafés and restaurants, offices, service tenancies, and dedicated parking, loading and servicing infrastructure.
The contemporary design features active glazed frontages, translucent entry canopies, skillion roofs, landscaped seating and a restrained industrial-material palette. The project aims to create a community and employment hub for Australind.
Executive Summary
Kingston Village is a proposed mixed-use neighbourhood centre on Kingston Drive, Australind, combining childcare, medical, retail, office, gym and food-and-beverage uses. The masterplan includes a 92-place childcare facility, two-storey medical centre, supermarket and convenience retail, cafés and restaurants, offices, service tenancies, and dedicated parking, loading and servicing infrastructure.
The contemporary design features active glazed frontages, translucent entry canopies, skillion roofs, landscaped seating and a restrained industrial-material palette. The project aims to create a community and employment hub for Australind.

The Property
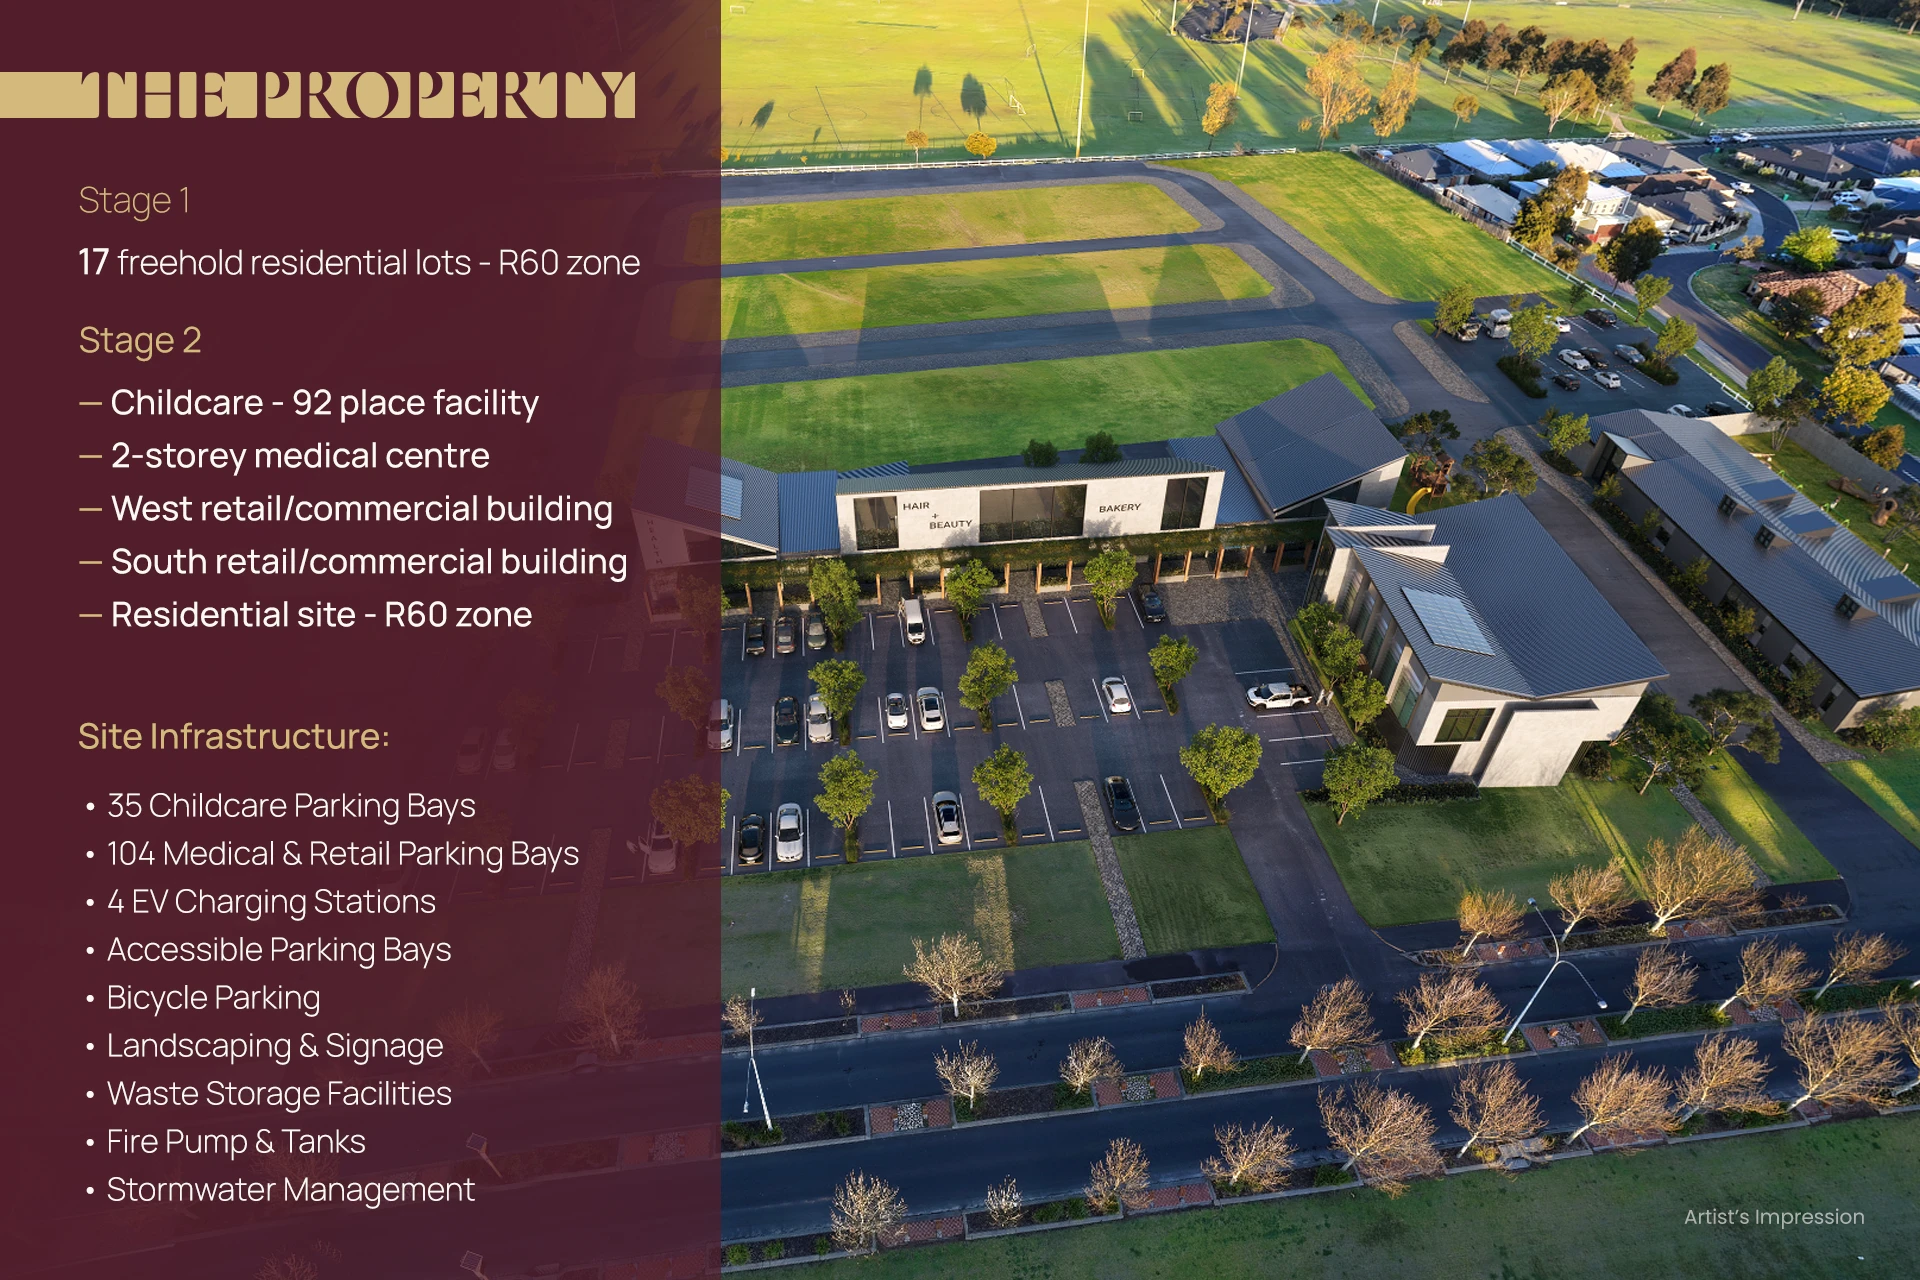

Location